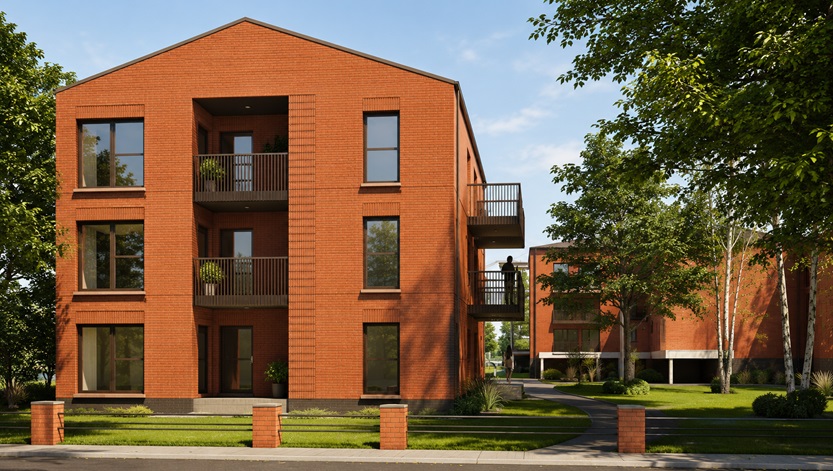
O’Connor Residence

418 O'Connor

418 O’Connor Drive is a proposed purpose-built rental infill project in Toronto consisting of a new three-storey multiplex and a two-storey garden suite.

The current design includes 7 residential units, with 6 units in the main building and 1 unit in the garden suite, for a total gross floor area of approximately 7,849 sq. ft.

Dena’s role includes construction management, pre-construction support, value engineering, procurement coordination, construction-phase management, and post-construction support.
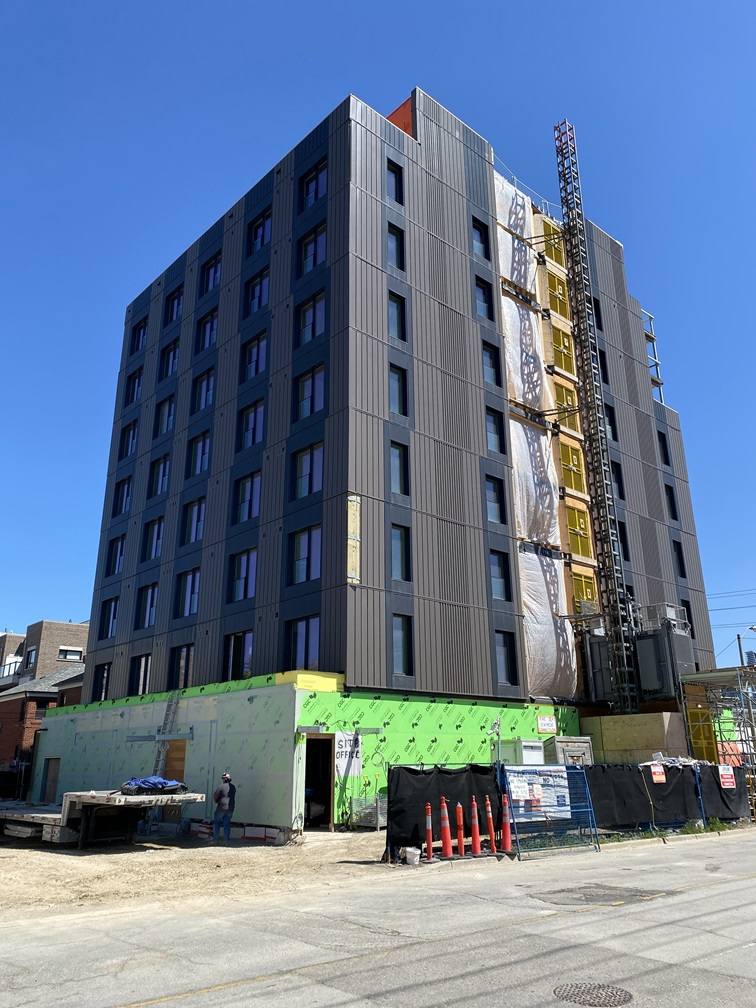
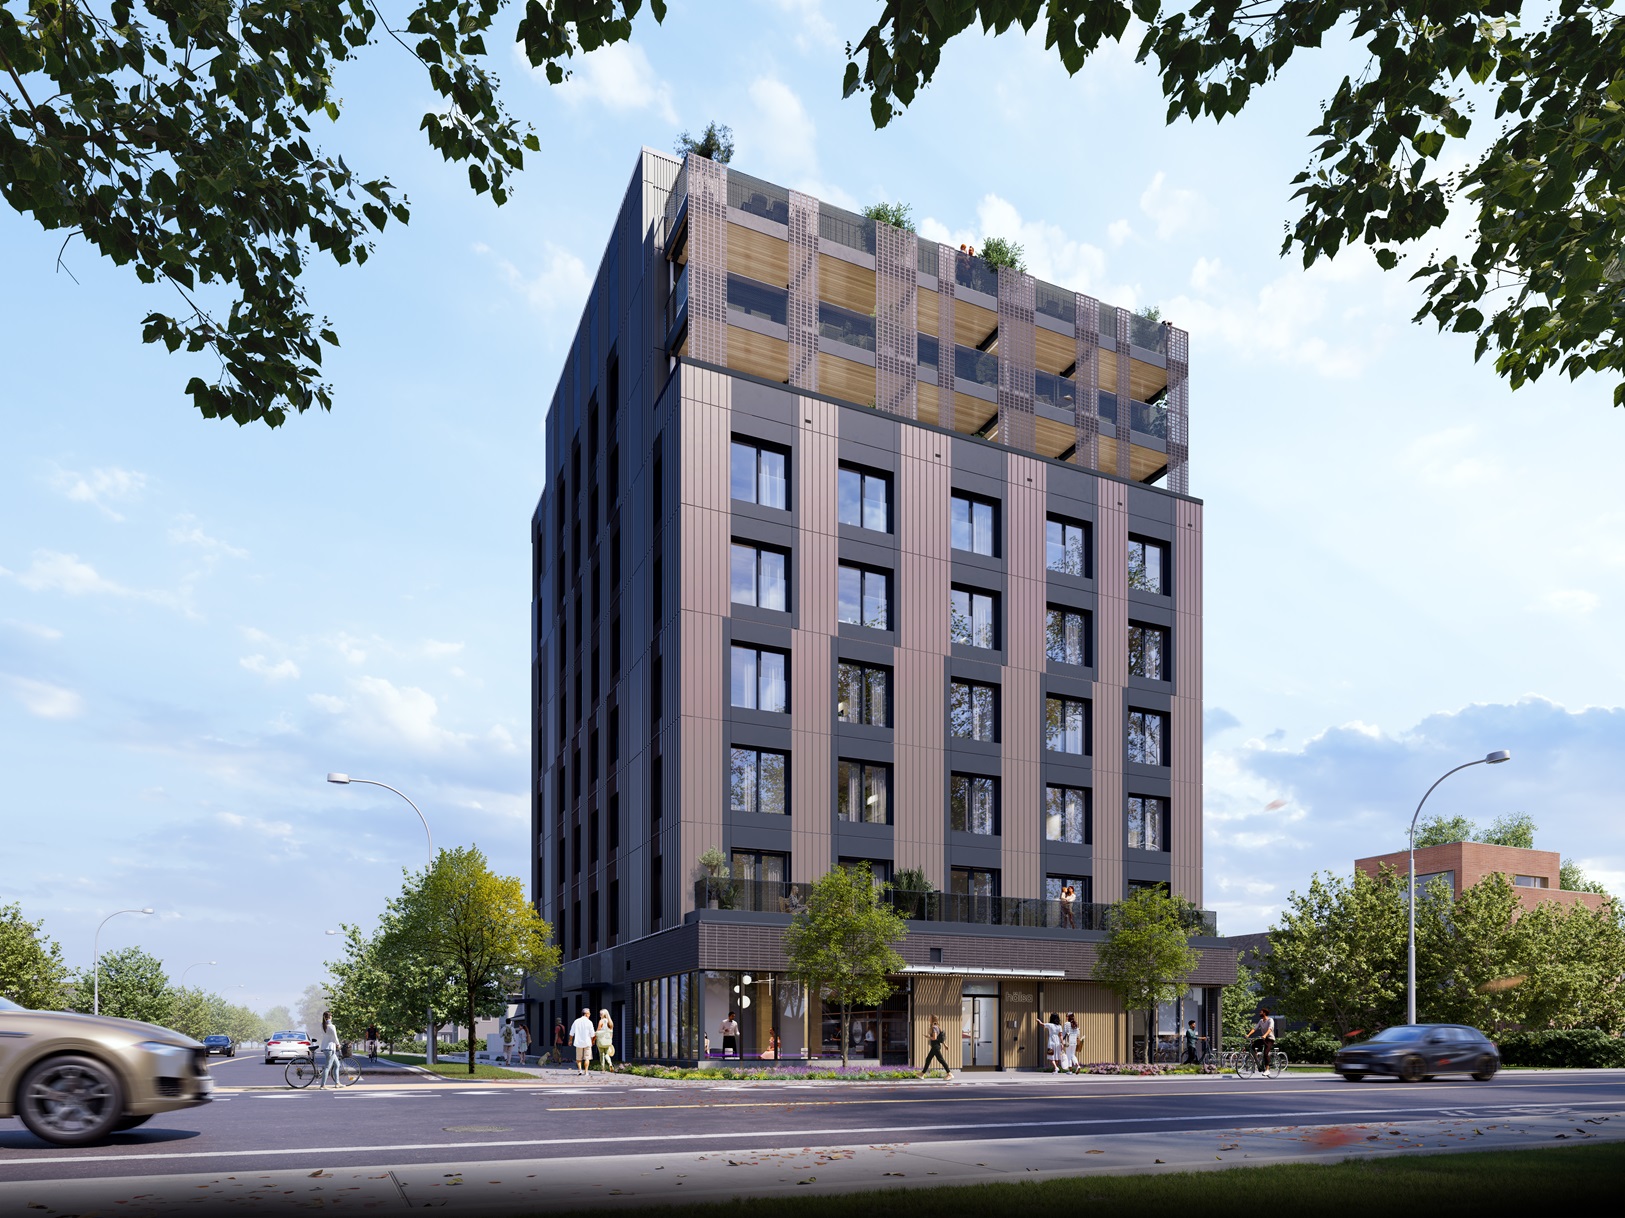
Halsa – 230 Royal York Rd

Halsa - 230 Royal York Rd - Tallest Mass Timber building in Ontario

Halsa at 230 Royal York Road is a pioneering 9-storey, 60-unit purpose-built rental project in Etobicoke, setting a new standard for sustainable urban development in Ontario.

As the tallest mass-timber residential buildings in the province, the project utilizes Intelligent City’s proprietary prefabricated mass-timber superstructure and envelope system to deliver precision, speed, and environmental performance. With minimal excavation and a highly coordinated modular design, the building integrates geothermal systems, energy-efficient HVAC risers, and a fully prefabricated façade, all while targeting LEED v4 certification.

Dena Project Management led construction oversight from pre-construction through delivery, ensuring quality, innovation, and value at every step (Dena acted as a service provider to the main Construction Manager i.e. Oben Build Inc.).

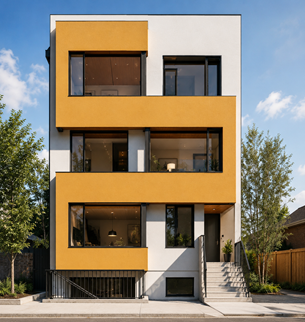
High Street Manor

High St Manor

Solnik Construction is proudly overseeing the pre-construction phase of High Street Manor, a boutique multi-family residential development in the heart of Whitby. With a planned footprint of 15,000 square feet , this project is being developed in close collaboration with 17A Properties. Our team is currently navigating the critical early stages — from municipal approvals to design coordination — ensuring every detail is aligned for a seamless transition into construction. High Street Manor exemplifies our client-centred approach, where strategic planning and local insight come together to create lasting value.

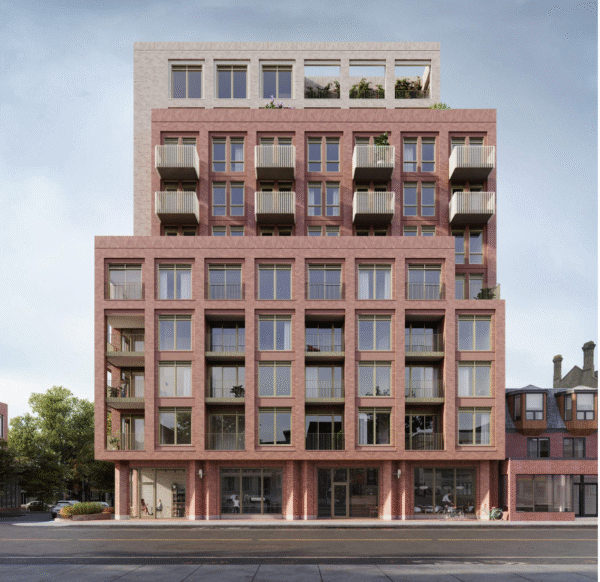
The Jasper

The Jasper   211 Gerrard St, Toronto   10 Stories

The Jasper is a 64,000 square foot multi-family mixed-use development located in the heart of Toronto’s downtown east corridor. Developed by Dundene Homes, this ambitious project is currently in the pre-construction phase, with Solnik Construction providing comprehensive oversight from early planning through to approvals. Designed to bring residential density and commercial vitality to an evolving neighborhood, The Jasper reflects our commitment to thoughtful urban development — where architecture, functionality, and community impact intersect.