Heritage Conversion Project; an Underserved segment

IMG 1948

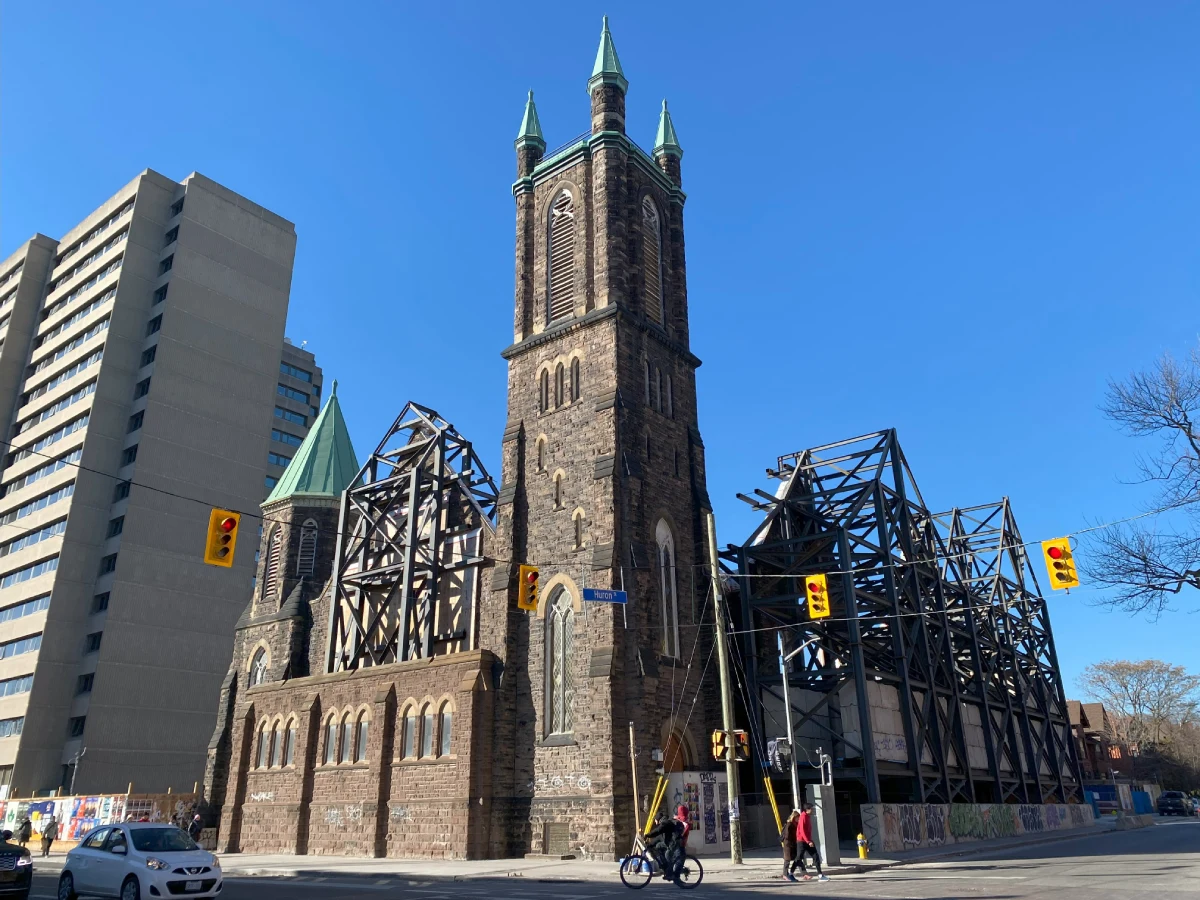
A combination of persistence, diligence, and creativity can transform a heritage building into the perfect opportunity for a mid-rise development project. Heritage conversions are unique opportunities for a real estate developer willing to persist on a challenging path and create a one-of-kind mid-rise project. In the past few decades, municipalities and communities have been paying more attention to the role of heritage buildings in preserving the history and culture of a neighbourhood. These projects maintain the past and can help build a better future. Through an adaptive and comprehensive design, these projects have the potential to bring a new and vibrant energy to a long-established neighbourhood.

Heritage Conversion Projects Mid rise Torontos Distillery District

Benefits for Multiple Stakeholders

A significant number of the heritage buildings are located in older neighbourhoods which have become part of the inner parts of cities, where new parcels of land of either very rare or non-existing. From a real estate developer’s perspective, these buildings present an excellent opportunity for defining a new project in more developed areas. Many of these buildings have underutilized pieces of land suitable for a mid-rise project and allow designers to incorporate the old and new into a creative design. Unique features of an existing building, such as exposed bricks, stained glass, arched pathways, etc., provide the real estate developers and their design teams a unique setting for distinguishing their projects from similar-scale projects and potentially charging higher premiums for the final product.

On the other hand, Mid-Rise buildings are meant to keep the original fabric of a neighbourhood intact as much as possible. From the community’s perspective, these projects increase the local diversity and growth opportunities for local businesses and improve the overall well-being of a neighbourhood. Through repurposing historic buildings such as public libraries, places of worship, industrial facilities, or even residential complexes, communities can also create room for more housing and commercial spaces.

Although some heritage buildings have been maintained well and are still serving their communities with their original purpose and at the same capacity, many have lost their original function or are no longer able to perform as they once did. Conversion or rehabilitation projects are a great way to help these buildings either gain a new purpose or get closer to their glory days. 

The goal of these developments is to leverage the cultural and historical values of an existing building to revitalize and create additional value for the surrounding community.
IMG 1948

Challenges

Building a bridge between the past and the future has never been easy. Heritage conversion projects are also no exception to this rule. Preserving a community’s rich history and background while creating a new project is no easy task and should not be treated as such.

Over the past decade, the general industry view has shifted from total/partial demolition or a simple facelift of the heritage to a more adaptive and incorporative use of the existing elements. In other words, the question has changed from which parts of the building can we demolish to how can we maximize the use of the unique characteristics of the existing building to create value for the new development. 

While this shift in thinking is aimed at creating a better final product for all the stakeholders, it makes the design, development and construction of such projects significantly more complicated. More creativity and diligence translate into lengthier project lifecycles and, eventually, fewer economic gains for the investors. 

Preserving our communities’ cultural and historical heritage should not be mutually exclusive with new developments aimed at solving the housing crisis.

Obstacles or improvement opportunities

The uniqueness of these projects is in direct contrast to the one-size-fits-all approach of the many municipalities and governing authorities during the development process. The majority of entities involved in the approval and permitting process are not agile and flexible enough to help these unique projects come to life. This can make a project become economically unviable, in which case the community is deprived of the opportunity to create significant value for its citizens.

From a 10,000 ft view of the topic, the public & local authorities have two options for Heritage Conversion projects. Either support creative and entrepreneurial real estate developers to preserve as many of the unique features of the heritage building as possible while defining a viable project which leads to the creation of something unique, beautiful, and valuable for the community, or; drive these investments away from heritage conversion projects and allow these buildings to lose their utility over time and deteriorate. Currently, the cards are mostly stacked toward the latter option, which needs to change. 

Developers & Investors who take on such unique projects face significant additional risk and uncertainty in the process. it is in the public best interest to support these endeavours while protecting our historical and cultural assets.

MANY OF THE IDEAS ABOVE ARE THE RESULT MULTIPLE CONVERSATION WITH MY GOOD FRIEND JOEY GIAIMO AT GIAIMO ARCHITECTURAL FIRM.
Parking Stackers; An Opportunity for Mid-Rise Buildings

IMG 7368

In a world where all of us depend on our personal vehicles to get around, there’s no wonder that every new development is always concerned with the quantity and the quality of the parking spaces they can provide their future tenants and purchasers. Parking is almost always an issue for the Mid-Rise projects because they are mainly positioned in well-established neighbourhoods.

In most cases, there are not too many surface parking spaces that these projects can provide. The option of going underground and creating an underground parking garage is there most of the time. Still, underground parking structures can get very complicated and expensive depending on where you are, groundwater conditions, soil quality, potential contamination issues, and the surrounding building.

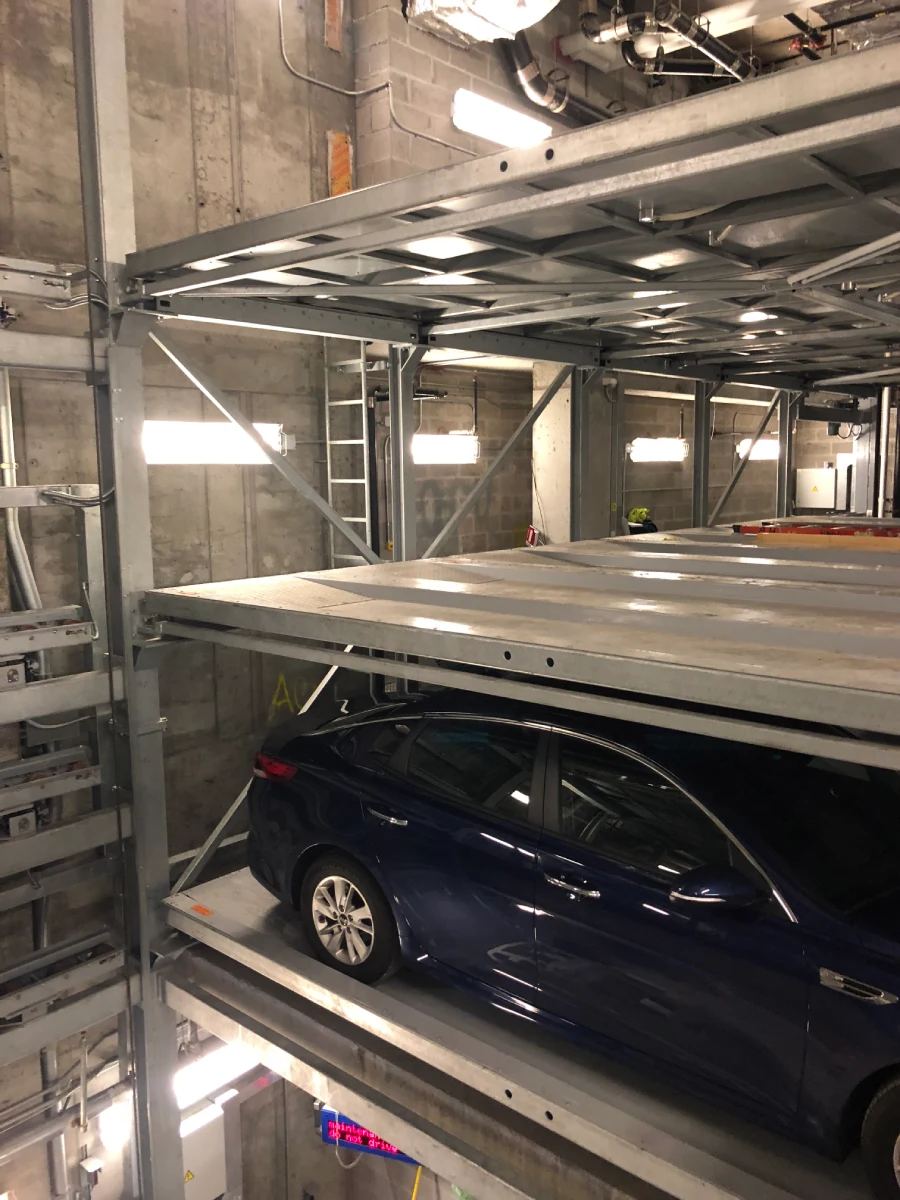
Over the past few decades, new technologies have aided this parking issue worldwide. Most of these technologies originate from Europe, where some very advanced solutions have been implemented over the years. Several projects have adopted these technologies in the past decade in Canada, especially in Toronto and GTA. Parking Stackers, the most advanced form of these systems, have been used on Mid-Rise projects in GTA. Car lifts and elevators are other popular forms of these systems that are more common on smaller-scale projects.

I’ve worked on multiple projects where either parking stackers or a combination of underground garages and car elevators were utilized to solve the parking requirements for the project in a more cost-effective way. I have to admit that these are very innovative systems. They’re highly complex. In most cases, they’re very well-designed and almost reliable, but at the same time, they have their pros and cons. So here’s a summary of my experience with these systems.

Advantages

Smaller Footprint

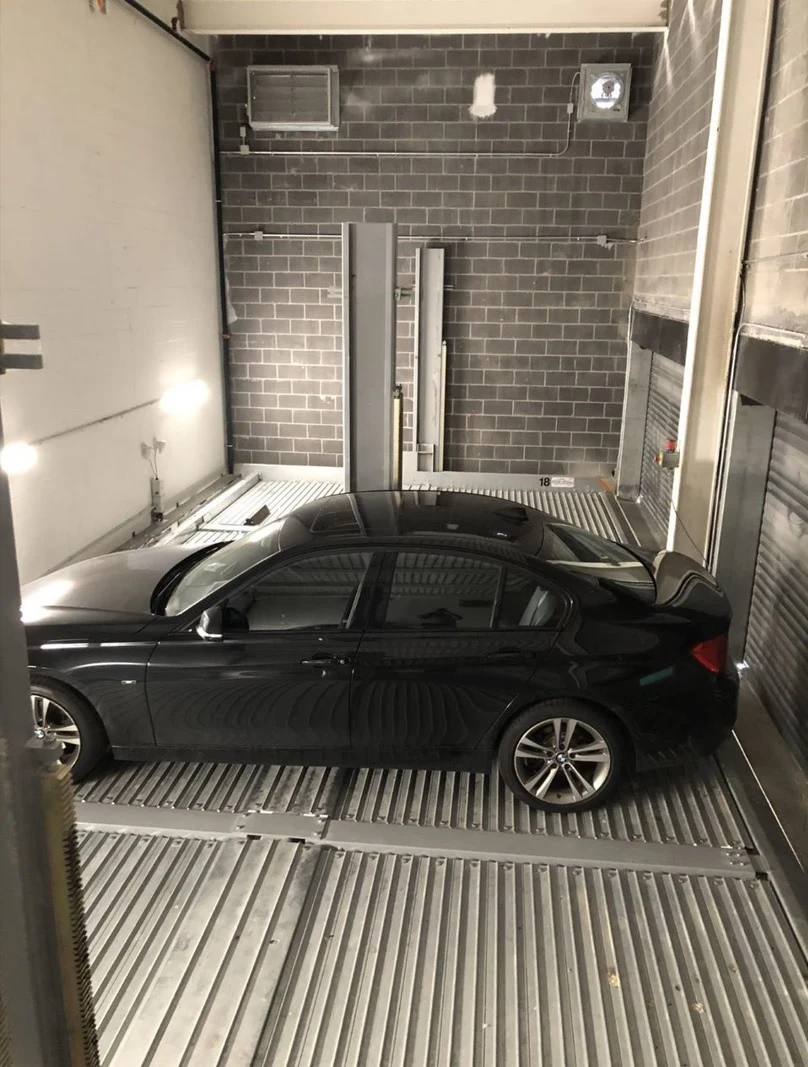
Smaller Foot Print Parking Stacker with Vertical Movement
Smaller Foot Print - Parking Stacker with Vertical Movement

The main selling point for these parking solutions is their ability to store more cars in a smaller space compared to the traditional garage structures. Regardless of which system you pick (car stackers, car elevators, car lifts, etc.), the basic premise is that mechanical machinery will move your car (after you’ve exited from it!) in horizontal, vertical, or both directions to fit more cars. This means that you can potentially double or triple the number of vehicles in an area when you move from the traditional parking garage to a mechanized parking system.  

No Ramp needed

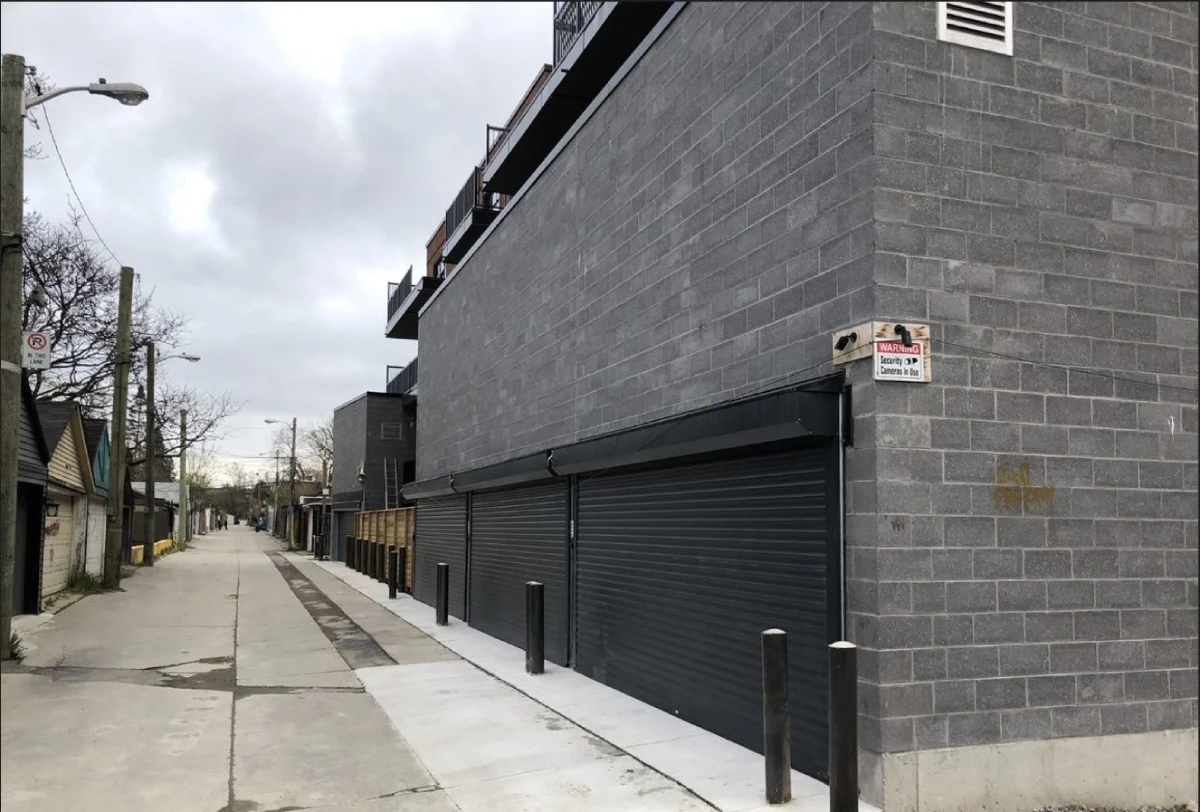
No Ramp Parking Stacker Entrance
No Ramp - Parking Stacker Entrance

In addition to storing more cars in the same amount of space, parking systems have the added benefit of not needing a ramp. In most cases, the vehicles can drive directly into the stackers or elevators without a ramp. This feature is critical in a building with tight access and limited space on the ground floor area.

Lower Cost

I’ve had the opportunity to make cost comparisons between constructing an underground parking garage or replacing the whole underground parking garage with a parking system. In all cases, it made financial sense to either eliminate an entire level of a parking garage or install one of the parking solution systems to at least reduce the footprint of the parking spaces. Savings that come from less concrete, excavation, shoring, and all the mechanical/electrical that goes to a parking garage more than offset the cost of these parking solutions.

Design Flexibility

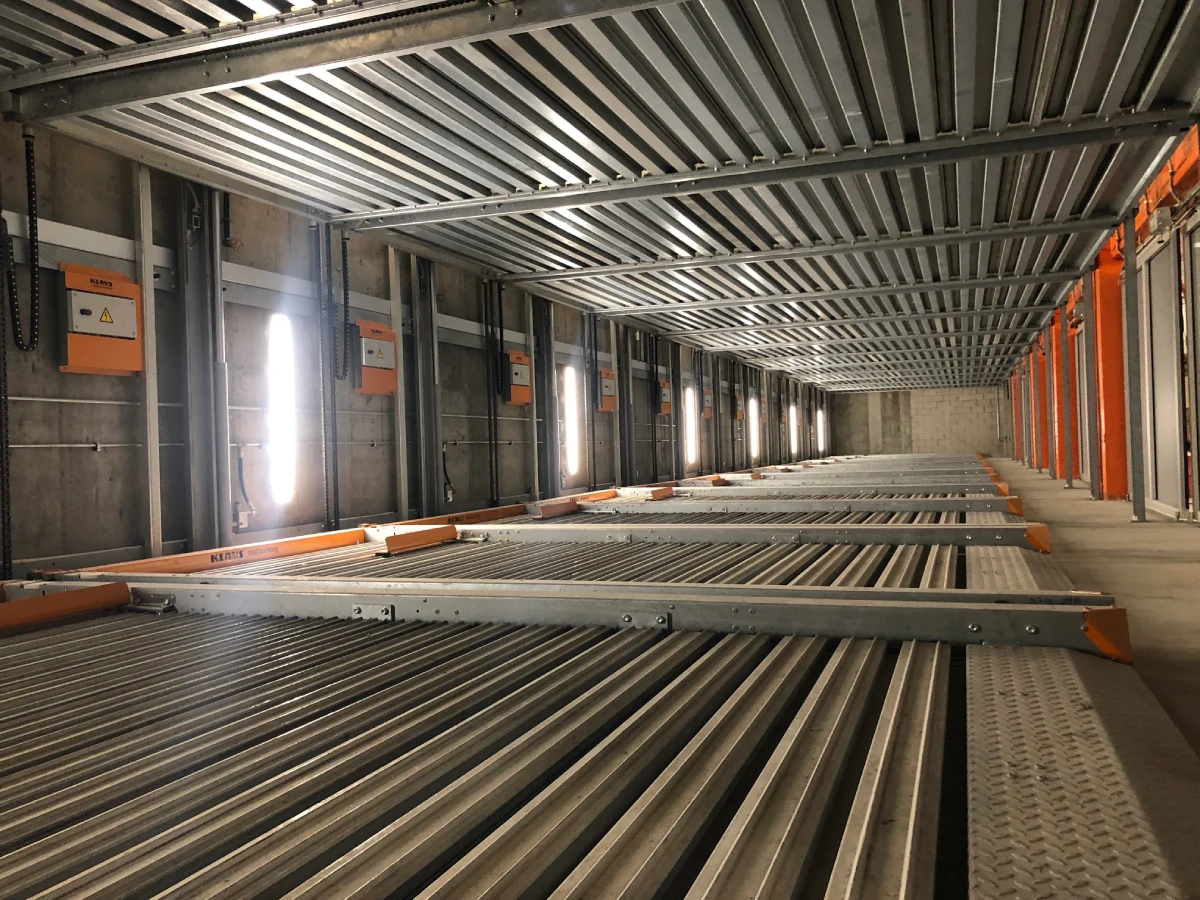
Courtesy of Kluas Multi Parking

With different products and technologies available, you have many options on how to design your parking system. In addition to the regular car parking spots, bike parking and charging stations can also be added to these platforms. This helps save even more space throughout the project.

Disadvantages

Technical Complexity

I’m sure you can guess that the more complex you make the system, the more likely you will run into problems down the road. Like any other automatic system that you would use in your building, from your overhead door openers to your elevators or even your HVAC system, more sophisticated systems typically need more maintenance and care.

It is not fun when they don’t work!!

In the case of parking solutions, you are very dependent on these systems working all the time. Any breakdown of the systems due to technical or user-created issues can create a significant amount of inconvenience and chaos in your future building. This is something that needs to be considered carefully before making a decision on which type of parking solution system you would want to use. Ensure the company you use has an excellent reputation for servicing the system. Most of these platforms are proprietary, and only one service provider can repair them, unlike an elevator system that has been around for a very long time and has multiple maintenance companies in each city. The parking solutions are relatively new and unique; therefore, they come with higher levels of risk.

Lack of Local Manufacturers

I’m unaware of companies currently manufacturing parking stackers in Canada. They are mainly manufactured and shipped from Europe. This means that you always run the risk of waiting for a spare part or device to fly over the oceans before showing up at your building.

User Errors

Working with parking stackers is not as straightforward as just getting on an elevator and pressing a button. It has more steps in the process and requires some training, which takes about 15 to 20 minutes for the first-time user to learn how to park in a stacker system. Users must be reminded that the system is not designed for certain behaviours. As long as the users are following the instructions, everything should work well.

Disadvantages

Like any other aspect of the project, we should try and maximize the benefits we can gain by using technological advances. Parking systems represent one of those opportunities. Although they add complexity to the project, the benefits are worth considering. Not every project needs to introduce the most complicated systems in the market, but even the more basic solutions can create value for your project. Like any other decision in your development journey, the pros and cons must be closely reviewed.

Comslab or Megaspan; A Capable Solution for a Hybrid Structure

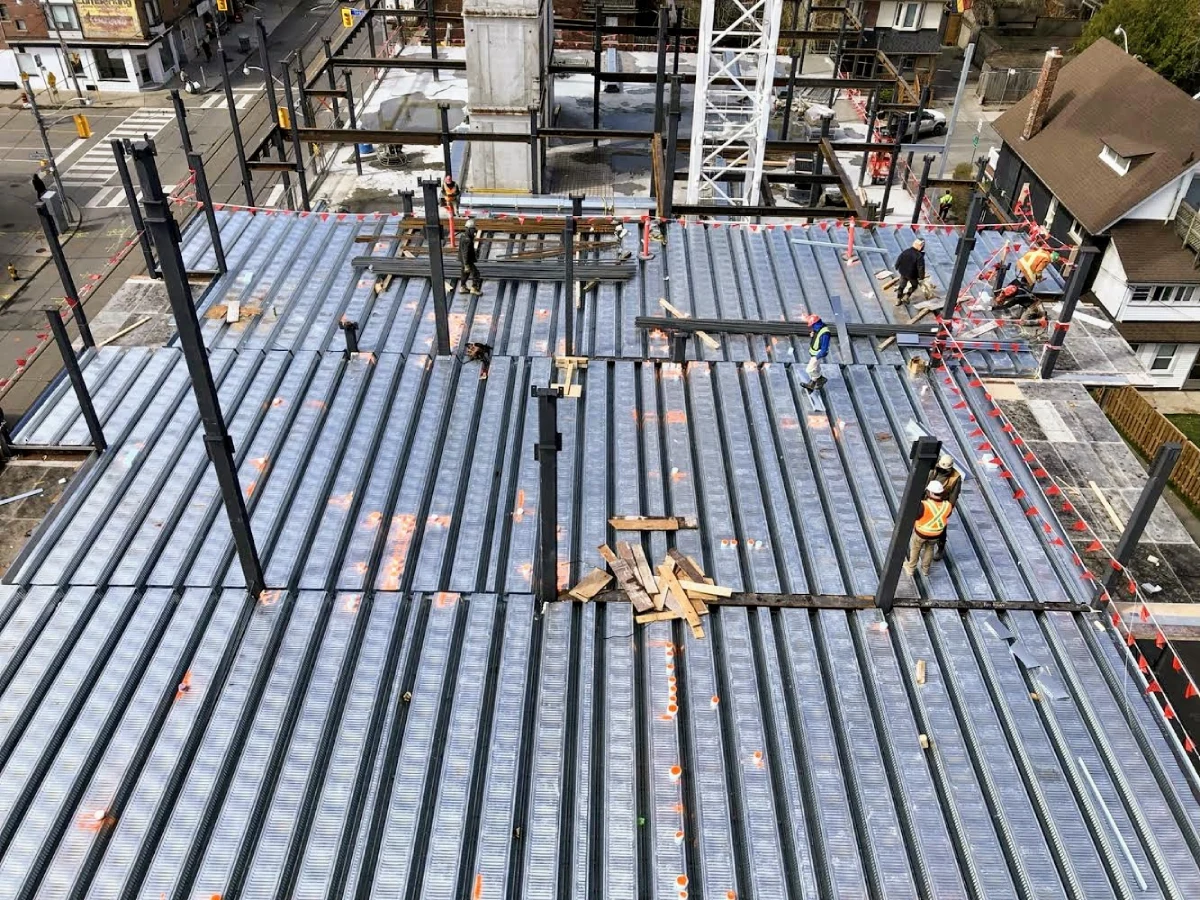
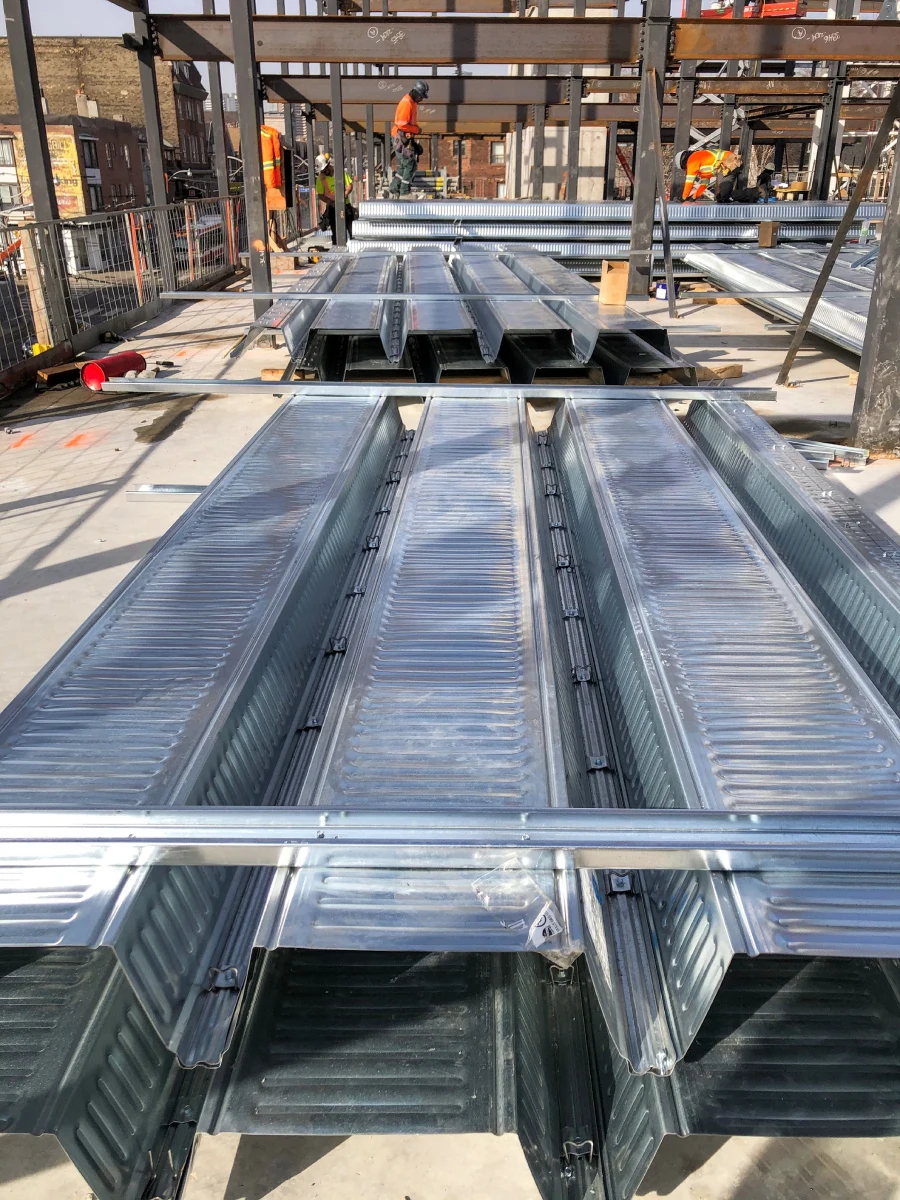
COMSLAB - Deck on the Hybrid Mid-Rise Structure

As part of a series of posts dedicated to reviewing a Mid-Rise Developer’s options for selecting the most appropriate structural system for the project, this post is dedicated to composite floor decks specifically known as COMSLAB or MegaSPAN (two different brands for a similar product). We will review the aspects of this system that are critical to a Developer’s decision-making process, such as quality, speed, and cost.

Introduction

COMSLAB, or MegaSPAN, is a product in a long line of hybrid flooring systems that have come to market over the past decade. The traditional and most common way of using concrete for your floor assembly in a cast-in-place building includes forming the floor (partially or entirely), placing your rebar, pouring concrete, and removing the form after a specified amount of time, after the concrete has settled and gained some structural strength.

The idea for these hybrid flooring systems (at least in my mind) is, why would you remove the forms you spent so much time installing? Everything would be more efficient if you could form it, leave it, and make it a shorter process. The metal panels that form these decks become part of the structure itself. It complements the strength of the concrete and reduces the amount of rebar you would have to use otherwise in a typical cast-in-place concrete slab. This is a more efficient (lighter & possibly cheaper) structural system.

You put up your decks, place minimal rebar and mesh, and pour your concrete. There are just some temporary jacks that you would put in place to support the deck while it’s gaining strength. Compared to your traditional cast-in-place systems, the number of jacks or posts required on each floor and each bay to support these decks (until the concrete reaches full strength) is minimal. This hybrid system reduces the waiting time by significantly reducing the number of jacks and allowing other trades to work on the floor as soon as the concrete is poured. 

Quality & Performance

Acoustic – You gain a decent amount of sound and acoustic performance from these floor assemblies, meaning your typical STCs can be easily achieved, potentially even without a drywall ceiling or a drop ceiling underneath them, which is a great item when it comes to performance and creating a quality product.

Fire Rating – This is another critical concern in hybrid Mid-Rise buildings. The concrete topping on these decks provides sufficient fire resistance for almost all residential uses. Depending on the bay spacing, changes can be made to the thickness of the metal profile to support thicker concrete toppings, without a need for additional shoring posts. Several structural elements form the main loadbearing frame tie into these decks that will not be covered in concrete and, therefore, would require some fire rating protection. If you are using a structured steel or a CFS (Cold Formed Steel load bearing wall) system, it might be clips or angles that form the connection to the framing. Overall, these systems significantly reduce the fire rating issues that come with other hybrid systems, but there will always be several details that require individual attention.

Design Flexibility – One of the significant advantages of these systems is their ability to span long distances with relatively small increases in the depth of the floor assembly. Most spans in residential or mixed-use buildings can be supported with floor assemblies that range from 10.5 to 14 inches in thickness. Appropriately designed, this can lead to fewer columns in the building structure. There is a sweet spot (in size and design) where these metal decks can be a superior alternative to traditional cast-in-place slabs.

Lighter Structure – The weight factor is a very important element to mention and highlight when compared to the CIP systems. Compared to 8” CIP slab an 11” Megaspan is 45% lighter. This weight reduction means 45% less concrete. There is a direct cost savings and there is indirect impact to other structural elements like foundations or Transfer slabs. 

COMSLAB - Deck on the Hybrid Mid-Rise Structure

Disadvantages

Unfamiliarity – As is the case with every new system or technology in the construction business, there are disadvantages to the system. When you bring something new, only a few people have used it before. This includes anyone, from a consultant or an engineer to the labourer and the foreman. Concrete structures have been around forever; most people have worked with them. They are familiar with the efficiencies, capabilities, and operation sequences of a CIP building. Also, a concrete structure has had the opportunity to be fine-tuned over thousands of projects and a very long time. But when it comes to these newer systems, there’s always a learning curve, which can create issues for you when actual construction occurs.

Prefabrication; A double-edged sword – One of the inherent properties of these decks is that they’re prefabricated at a manufacturing plant and just assembled on the construction site. You send your drawings to engineers or manufacturers; they go through your layouts and building specifics and send you drawings designed for your building. This means that once the construction phase begins, these decks are fabricated, there’s a placement plan, and it can go very fast. I’ve seen it in practice, and you could achieve a very significant rate of progress, assuming you have all your ducks in a row.

In any prefabricated construction technology or system, the importance of planning and coordination cannot be overestimated. This means that site modifications become really, really, really, undesirable. They can cause very significant problems that can cost a lot of money to fix, and frankly, you might run into situations where you just cannot fix them.

In the case of COMSLAB or MegaSPAN products, for example, if one of your toilets drains is not 100% coordinated and the location is off by a few inches, you might hit the sections of the system that are called the ribs. Ribs are where you have the most concrete and rebar. There are ways of fixing it, but they are very costly, time-consuming, and undesirable solutions. You want to ensure that all your drawings and design disciplines are 100% coordinated.

It goes without saying that when you use prefabricated systems, your abilities are limited when making layout changes down the road. If a client or a purchaser decides that I don’t want the bathroom there, I want to switch it into a bedroom; unless you get very lucky, you’re stuck with the original design. This is another thing that anyone who wishes to use a prefabricated modular system should be aware of.

IMG 3785 4

Conclusion

In conclusion, I can say that MegaSPAN or COMSLAB, or any other metal decks in the market have a lot of great potentials that can be incorporated into your project, but not all of them are the same. They have different profiles and different depths, and they do have different functions. They can create a lot of efficiencies in the project, but it takes an experienced team to materialize all of them. It would need a lot of pre-construction and design coordination to ensure everything is lined up.

Finally, you want to ensure that the product or system you choose is the right fit for your project. If you have unique layouts for each unit and every unit is different than the other one in a residential building, chances are that your building structure will not work well with a prefabricated system. Too many variables need to be coordinated, and as much as you have the best design team at your disposal, there will be items that will not be caught and will create inefficiencies, headaches, and extra costs for you on the site. If you’re building something with standard and repetitive floor plans (which is a rare commodity when designing hybrid and mid-rise buildings), it can lend itself to a more successful project regarding prefabricated systems.

A Developer’s Guide; How to Select a Structural System for Your Next Mid-Rise Project?

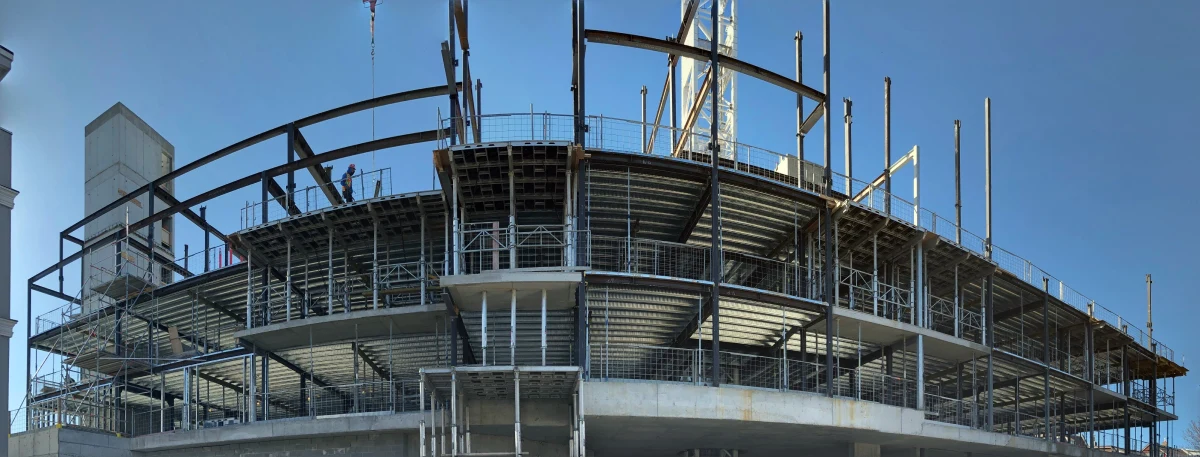
IMG 4365 PANO

In this post, we’ll try to answer the question, “What Structural system is most suitable for my Mid-Rise Project?”. We will update this post and the linked posts to reflect new information added to the blog, so please re-visit this post for your new projects. Although we’ll reference some particular solutions throughout these posts, unless otherwise indicated, we have no affiliation with the providers, suppliers, and manufacturers. These posts are not meant to be scientific and accurate; before making any significant decisions in your project, ensure to consult with your team of qualified professionals.

A Very Important Decision

Anyone who has ever been part of the initial steps of the design development phase of a Mid-Rise project is intimately familiar with the complexity and sensitivity of choosing the right structural system for the project. The choice of the structural system in a Mid-Rise project can affect the budget and schedule of an entire project by 25-45% and create a very different experience for the end user of the product, i.e. the people who’ll live or work in the building. While we believe there is no perfect solution that fits all the projects the same, the Developers and their core team must make the most informed decisions early in the project cycle. Our goal is to try and provide valuable insight into this decision-making process.

IMG 4365 PANO

Unique Characteristics of Mid-Rise Development Project

Mid-Rise projects have specific characteristics that make them unique compared to traditional low-rise and high-rise buildings. Multiple setbacks, integration of commercial spaces on the ground floor, irregular lands, and lack of economy of scale (compared to high-rise) are only some elements that impact a Mid-Rise building’s structure. Over the past decades, multiple systems have been created to better serve this section of the construction industry. We believe that the search for the perfect structural design for Mid-Rise buildings will continue to attract more innovation, investment, and technology to the construction industry.

Selecting the proper Structure; What to consider?

One of the primary roles of a Mid-Rise developer is making some complex but significant decisions. Like any other decision-making process having the proper decision-making framework can improve the chances of making the right decision. Below are some essential items to consider when selecting a structural system for your next project.

Cost

Cost is one of the main drivers of the decision to use any structural system in the project. Contrary to popular belief, creating an accurate estimate for the cost of using each structural system is extremely hard and complicated. The structure you select for your Mid-Rise project affects the overall project cost directly and indirectly. The direct costs are somewhat easier to estimate, but the indirect cost of a structural system is where things get complicated and often too expensive.

Economies of Scale

Cast-in-place concrete (CIP) is a prime example of a structural system susceptible to economies of scale and better suited to buildings with repetitive layouts and floor plans. A smaller Mid-Rise project might benefit from other Hybrid structural solutions. There have been significant innovations and investments in Hybrid structural systems, and they are a genuine contender for smaller Mid-Rise projects. 

InterdependencY

Waste translates to time and eventually to cost in every construction project, and the worst type of waste is the time wasted waiting for someone else to finish their work so you can complete yours. When selecting a structural system for the building, you want to choose the method that reduces this type of waste as much as possible. The beauty of the traditional building systems, i.e. wood, masonry, and concrete, is that most of the work can be done by one specialized trade on the project. Although the hybrid systems (in many cases) rank well in the direct cost comparison, careful planning and design are required to ensure that their interdependencies don’t create unnecessary in-direct costs for the project. 

Prefabrication & Speed

Most Mid-Rise buildings’ standard hybrid structural systems can be partially or entirely prefabricated. This feature of the hybrid system makes them even more cost-effective than their traditional competitors (wood and concrete), which are less favourable to prefabrication. Prefabrication means that the work progress on the construction site is less likely to be affected by the natural elements and can move faster. On the other hand, working with prefabricated components such as structural steel requires a significant amount of diligent coordination in the design phase of a project. Once the material is on the site, changes and corrections will be very expensive. 

Design Requirements

When it comes to the ability to meet the design requirements such as acoustics, fire ratings, thermal bridging, and interior finishes, cast-in-place is by far the most well-rounded solution. That being said, CIP is not always a viable option for smaller Mid-Rise projects. Therefore, when selecting a hybrid structural system, it is essential to pay close attention to the limitations of each method. In some instances, these limitations can create a high indirect cost to the project, which would have made the CIP a viable option.

You Can find Relevant Blog Posts reviewing different structural solutions below:

What Is a Mid-Rise Building?

Don Mills Mid Rise

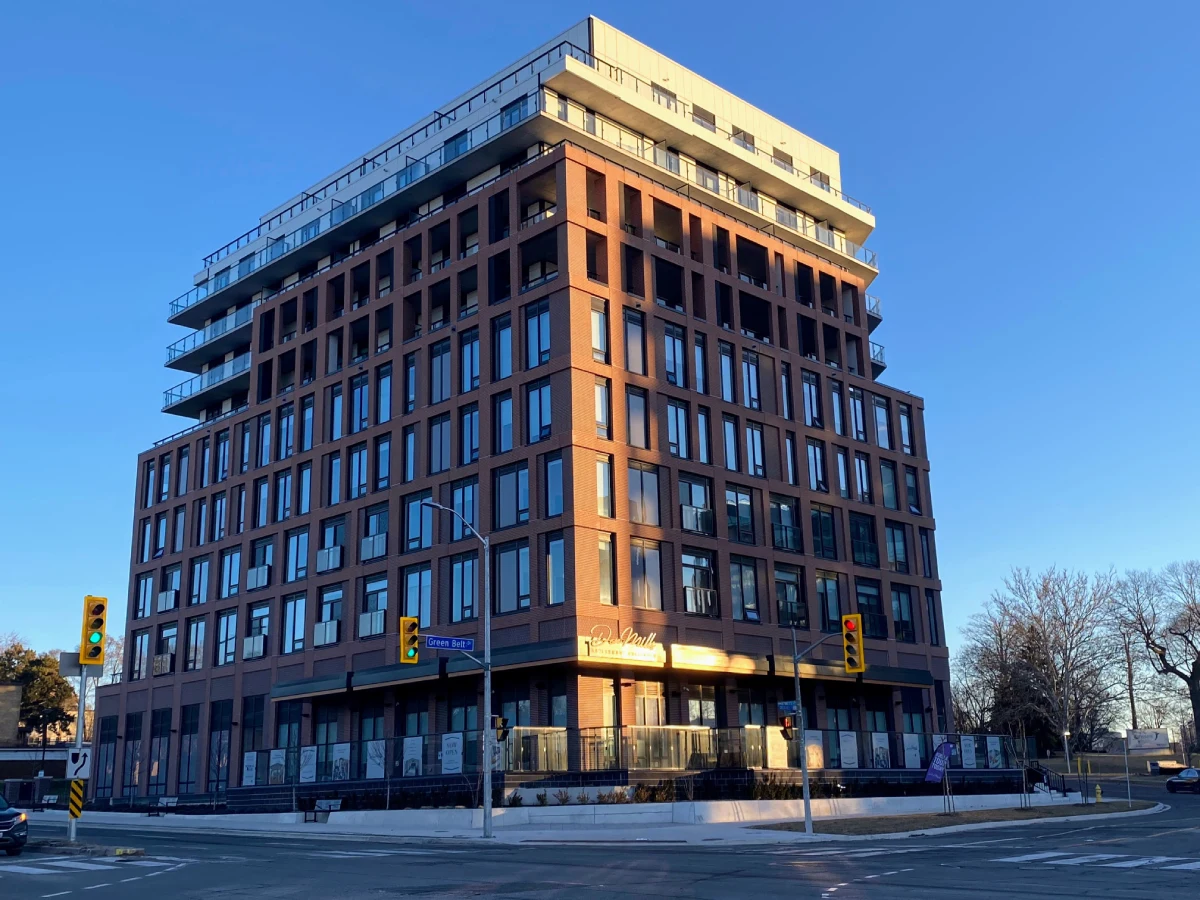
A Mid-Rise building is a powerful tool in revitalizing and intensifying an already established neighbourhood without overwhelming the existing infrastructure and taking away from the character of a community. These buildings play a crucial role in meeting the increasing demand for housing in a growing city. Compared to the traditional alternatives of expanding the communities and taking over farmlands to create new low-rise subdivisions, Mid-Rise buildings have significantly fewer environmental effects.  

Don Mills Mid Rise

The definition of Mid-Rise buildings will vary from one municipality to the other, but there are several constants in all of these definitions.

  1. Mid-Rise buildings typically have a minimum of 4 storeys. Their maximum height is a function of many variables but is usually around 10-12 storeys. There are many things to consider when it comes to establishing the height of a mid-rise building, but the width of the ROW (Right of Way) on the street or avenue that fronts each property has the most significant effect. The wider the road, the taller the potential building can be.
  2. Mid-Rise buildings are designed to blend into and strengthen the existing well-established neighbourhoods. Having a vibrant space on the ground floor, building setbacks, step-backs on top floors, and angular planes are some of the tools that help mitigate the potential negative impacts of the new development on the character of the existing area.
  3. Most Mid-Rise buildings incorporate a retail or commercial space on their ground floor, which extends an existing norm in most older neighbourhoods. These commercial spaces provide opportunities for new businesses and community amenities.  
  4. Considering that these buildings are primarily located in the older parts of the City, they have access to already established transportation methods which means that the residents of such buildings don’t necessarily have to rely on their vehicles. This reduces the need for parking spaces in these buildings and creates a more efficient building design.
  5. From a technical perspective, Engineers and Architects design Mid-Rise buildings to have a minimal negative impact on the existing infrastructure in the area. From stormwater management systems to impact on sanitary and use of greywater systems, these buildings, although relatively small, are typically technically complex in design.
  6. They provide a new option for people who would like to transition and downsize from a low-rise house to a smaller place without moving too far away from the neighbourhood they’ve lived in and love. Mid-Rise buildings offer the empty-nesters the benefits of living in a modern building without losing the connections they have to their community.
  7. The frontage and streetscape of these Mid-Rise buildings are designed to blend seamlessly with the existing urban elements and improve the living experience for people living in them and pedestrians walking past these buildings. These design elements include the texture and the material used in the façade of the new building, accessibility, entrances, signage, tree lines, planters, and green spaces.

From a developer or an investor’s point of view,
Mid-Rise projects are an excellent opportunity to take on more significant projects than custom homes or townhouses. 

On the other hand, the very features discussed above place several constraints on the design aspect of the project and can cause a lot of inefficiencies both in construction and use of the final building. Like any other complex project, an experienced team of architects, engineers, and construction managers can help mitigate most of these inefficiencies. 

Mid-Rise Developments Can Solve Canada’s Housing Crisis!

Canada Needs Mid-Rise Buildings

Canada is and will continue to be one of the best places to live on this planet.  As one of the major destinations for immigrants, such as myself, Canada is pushed to grow at an ever-increasing pace which will only get faster due to climate and geopolitical changes in the coming decades. The race to creating good homes, offices, and commercial spaces for the new Canadians is just starting and will continue to get even more challenging.

I’m a firm believer that, similar to so many other social experiences in human history, the key to building a better Canada and building it at a pace that would keep it in the race to attract the best immigrants lies in the decentralization of the real estate development process. Mid-rise Developments are one the best ways to achieve this goal.

Canada Needs Mid-Rise Buildings

Below are some of the reasons why mid-rise developments are the perfect tool to help deploy a large army of smaller developers into this field:

1 – smaller initial capital

Mid-rise projects have a relatively smaller scope and cost than traditional highrise buildings. In most cases, a mid-rise project budget ranges in tens of millions of dollars, whereas the conventional highrise cost hundreds of millions of dollars to develop. This difference in the scale of initial capital means that more people and groups can create and finish a mid-rise development project compared to a highrise project.

2 – community support

Mid-rise projects have a much smaller footprint than a traditional highrise building. At the same time, they create a significantly higher density than any individual lowrise development (houses). Their scale typically allows them to revitalize an older and established neighbourhood just enough for the community to appreciate and support. Highrise developments would overwhelm the identity of a neighbourhood and become The Identifier. On the other hand, a well-designed mid-rise building has the unique ability to represent the existing fabric of the community without overburdening it.

3 – effect on the infrastructure

One of the advantages of a mid-rise project is its ability to amalgamate with the existing community without impacting the existing infrastructure of that community too much. In most cases, a mid-rise project can be designed to minimize its stormwater, sanitary, and domestic water overburden on the community’s existing infrastructure. This means that many neighbourhoods can benefit from the revitalization that a mid-rise project brings without paying a heavy toll for updating their entire infrastructure.

4 – smaller development team

Compared to a traditional highrise project, these projects need a much smaller development and management team to complete the project. The smaller entry barriers would allow more entrepreneurs to enter this field without worrying about a massive setup.

5 – Increased ownership

The scale of these projects allows the ownership and development teams to be more involved in every aspect of the project. It is different from just buying a small stake in a massive project that you can’t really have any impact on. Although challenging for the less experienced groups, it allows the ownership groups to care more for the final product and hopefully ensure higher quality in the project.

6 – Shorter turnaround periods

Smaller scope means shorter development and construction cycles. Compared to a traditional highrise project which can take up to a decade for the investors to get their money back, mid-rise developments have a typical lifecycle of fewer than five years.

7 – local job creation

From small architectural and engineering firms to family-owned construction companies, mid-rise create significant opportunities for smaller service providers in the industry. Most highrise projects need consultant teams that employ dozens of people in each discipline and subcontractors with special equipment, sophisticated systems and significant human resources. Although the more prominent players can work in the mid-rise sector, their overheads typically make them less competitive than their smaller competitors who specialize in these projects.

8 – Construction technologies

The rapid and extensive advancements of construction technologies have created unique opportunities in this sector of the construction industry. Modular and prefabricated construction are two main trends in the global construction industry best suited to serve mid-rise construction projects. However, many of these technologies are not compatible with highrise buildings mainly due to their scale and are too expensive for lowrise projects.

9 – Land availability

Mid-rise developments are often referred to as infill projects in the City because they can be defined on currently available parcels of land within an established community. The land for a typical mid-rise project can come from an old school, retail store, gas station, or even an assembly of a half dozen houses.

10 – Partnership Opportunities

In many cases, the landowners would be a perfect fit for a partnership venture. The transition in the neighbourhood or the society as a whole is one of the main reasons landowners look for other ways to profit from their property. Their involvement in the project as a partner lowers the cost of capital for the entire project. It enables the development process to occur while the existing establishment generates revenue for the ownership group.

iSpan; A Complete Structural Solution for Mid-Rise Buildings

structuresolution blogimg banner

As part of a series of posts dedicated to reviewing a Mid-Rise Developer’s options for selecting the most appropriate structural system for the project, this post is dedicated to iSpan Systems. We will review the aspects of this system that are critical to a Developer’s decision-making process, such as quality, speed, and cost.

INTRODUCTION

iSpan is a complete structural solution designed for LSF (Light Steel Framing) using CFS (Cold-Formed Steel). From a 10,000ft view, this system is typically recommended for buildings ranging from 5 to 10 floors, with 6 to 8 being probably their most efficient and competitive market segment. Lower than 5 floors, the wooden alternatives can be more attractive, and above 10 floors, the design becomes so complicated that this system loses most of its competitive edge. Developers can use this system in all types of mid-rise buildings such as hotels, condominiums, institutions and custom homes.

TRADITIONAL COMPETITOR

CFS products have many advantages over their traditional wooden competitors. The main advantage comes from the fact that they are manufactured in a controlled environment that significantly eliminates the possibility of a defective end product compared to wooden structural elements. In addition, the natural characteristics of steel are the main source of CFS advantage over wood. Its ability to take heavier loads, withstand natural elements, and resist fire for a much longer period gives it a lot of advantage over lumber.

SPEED

iSpan, like many other CFS systems, can be categorized as a semi-prefabricated structural element. During the preconstruction phase, a lot of time is spent on engineering and fine-tuning the design. Then, the fabricated elements (such joists, decks, panelized walls) are delivered to the construction site with very detailed plans and specific tags, making the installation process very simple and quick. One of the advantages of iSpan compared to its more traditional competitors is the speed of the installation process. Although training and certification are a must for the installation crew, the comprehensive design and simplicity of the assembly make it much easier to master, which in turn leads to a more efficient and quick installation process. iSpan elements are designed in such a way that they do not require shoring for the floor construction. This allows other trades to start work right after the flooring assembly is installed without waiting for the shores to be removed.

QUALITY ASSURANCE

iSpan benefits from a combination of three main elements that ensure the quality of the final product.

  • Comprehensive Engineering – As a construction manager, I’ve witnessed firsthand how thorough the engineering side of the business works.
  • Pre-fabricated elements – The fact that the material is manufactured in a controlled environment means that the product delivered to the job site has minimum possible flaws compared to wood which can always bring surprises with itself.
  • The simplicity of Assembly – Being easy to assemble means less room for the installation crew to make mistakes and create problems on the job site.

LOGISTICS

structuresolution blogimg2
Convenient Storage & Staging

iSpan benefits from a combination of three main elOne of the main advantages of the iSpan System is its logistics on the job site. Unlike traditional structural steel (red steel), iSpan is short by design and in most cases, pieces are light enough for one person to move around the job site. This means that deliveries can be made on smaller trucks critical to many mid-rise (infill) projects that don’t have much staging and storage space on the site. Also, distributing the elements on the floor plan does not require expensive cranes and heavy machinery, which expedites the work.ements that ensure the quality of the final product.

VIBRATION, ACOUSTIC, & FIRE RATINGS

iSpan flooring assemblies are great when it comes to ratings. While compatible with different types of flooring systems, they react very efficiently to vibration and noise. As a result, these assemblies not only meet the common code and industry noise criteria but are also much more effective than some of their more traditional alternatives, such as precast and wood. iSpan flooring assemblies can achieve a 1-hour rating with a single layer of drywall.

COST

As a system, iSpan can be a very competitive solution in the mid-rise segment of the market. Depending on the economic cycle you are in at the time of construction, iSpan might not be the cheapest structural element out there. Still, once you start factoring in the indirect cost savings that it brings to the project (such as crane requirements, insurance premiums, site logistics, speed of construction, etc.), you’ll find that this system can be a great solution for many mid-rise projects in the market.

PROS

  • Total Structural Solution – Unlike many other innovative structural solutions in the market, iSpan has the ability to provide a total structural solution that eliminates the need for multiple trades and structural elements. This leads to fewer scope gaps, less coordination, and a smoother construction process.
  • Good for tight mid-rise construction sites – The inherent characteristics and features of the iSpan systems make it ideal for tight construction sites that cannot accommodate massive cranes or large laydown areas.
  • Cost Savings – iSpan might not be the cheapest system in the market in a one-to-one comparison, but it can indirectly save a lot of money for the project if properly designed and incorporated into the construction process.

CONS

  • Fire Rating – Almost all iSpan flooring assemblies depend on the layer of drywall underneath to achieve the required vertical fire separation. This brings some challenges to the construction process. This means that once the design is complete, it is costly (and sometimes hard) to change the penetration location on the floor.
  • Proprietary Design – iSpan products are all part of a proprietary system. This means there are limits to what the project’s structural engineer can or cannot do when it comes to the structure’s design.
  • Single Source Provider – Although a major steel manufacturing player backs iSpan, the fact that it is a single-source product makes it riskier in terms of supply compared to some of its more traditional competitors.